Chengal
Chengal
Chengal
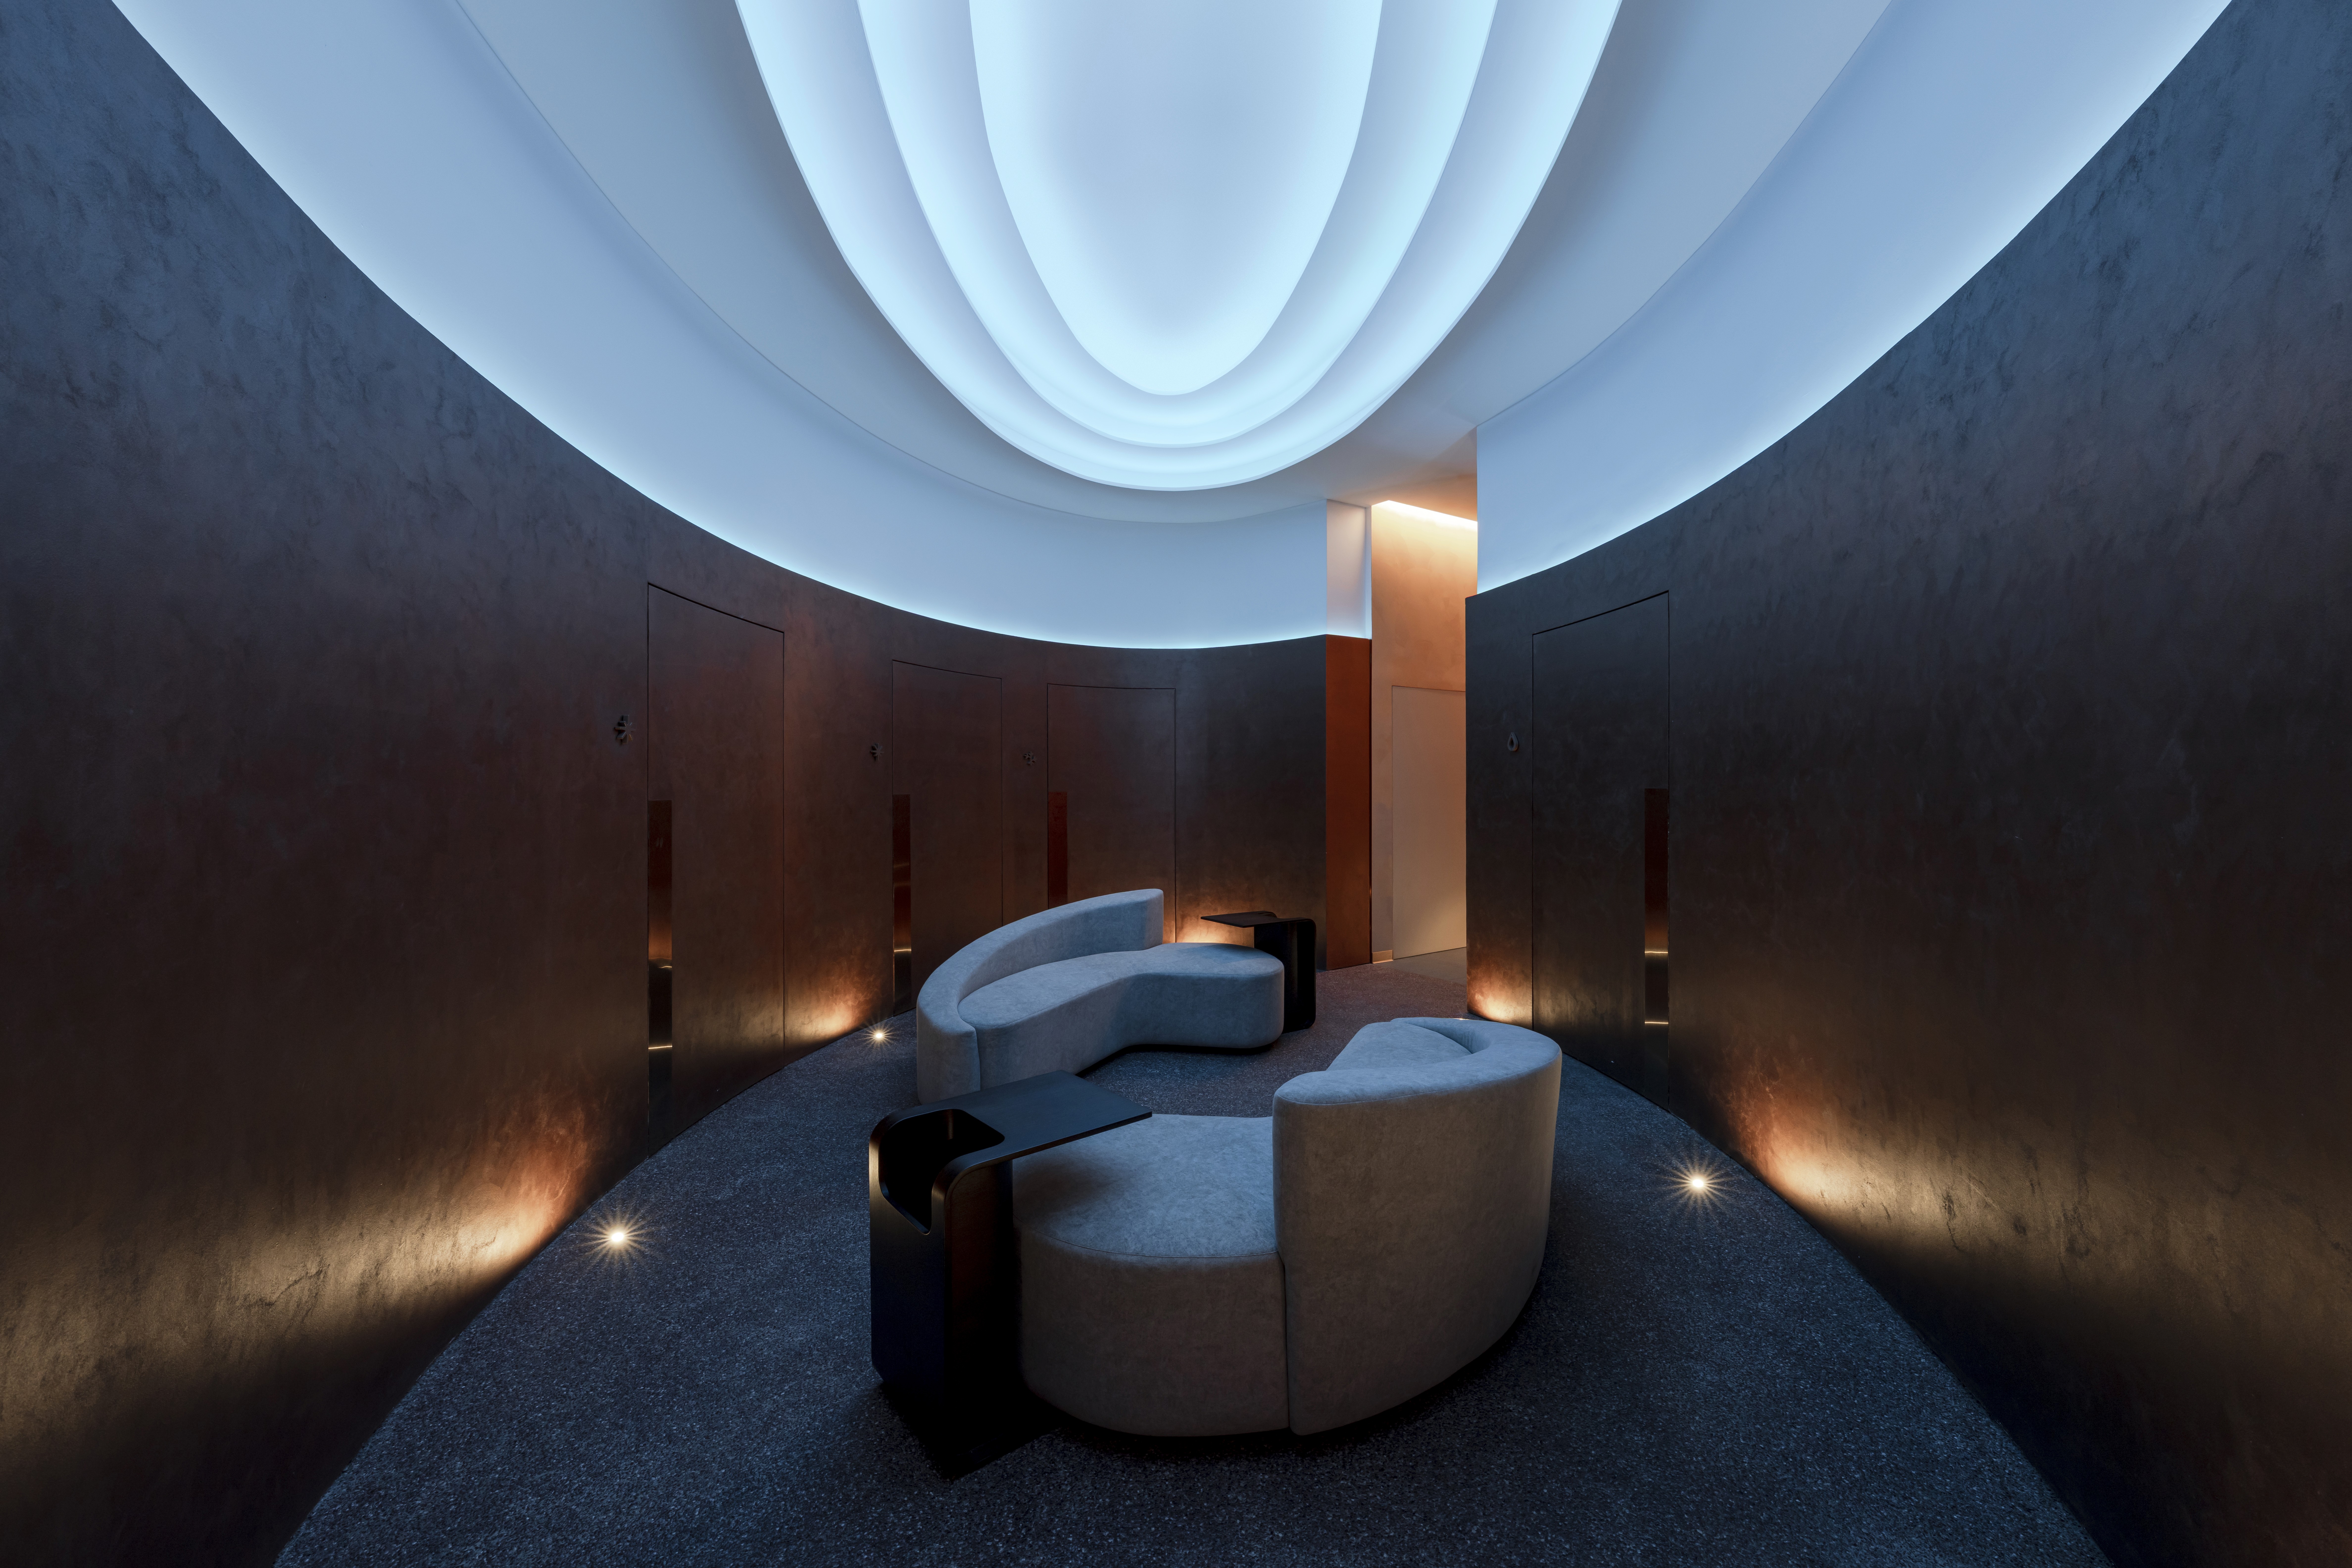
Holistic mental healthcare centre and specialist clinic. Meandering walkways with shadows from the canopy above forms a safe space for individuals who are seeking comfort.

category
Wellness & Hospitality
location
Sunway Geo
size
1300 sqft
partner
photographer
Chengal Centre is a holistic mental healthcare centre and specialist clinic. Named after the resilient local Chengal tree, it serves as an inclusive and safe haven offering a one-stop, inclusive and holistic approach to mental healthcare.


Chengal Centre is a holistic mental healthcare centre and specialist clinic. Named after the resilient local Chengal tree, it serves as an inclusive and safe haven offering a one-stop, inclusive and holistic approach to mental healthcare.
Chengal Centre is a holistic mental healthcare centre and specialist clinic. Named after the resilient local Chengal tree, it serves as an inclusive and safe haven offering a one-stop, inclusive and holistic approach to mental healthcare.
Inspired by the strength and resilience of the Chengal tree, the Roots & Reach concept explores the balance between grounding and growth. The spatial planning is based on an abstract interpretation of roots and branches, translating the natural form into geometric architectural elements.
The central circulation acts as the trunk, connecting and branching into two primary zones: shared spaces including the reception, waiting area, and staff facilities as well as private spaces dedicated to consultation and therapy. This layout creates a clear flow while ensuring comfort and privacy throughout the clinic.

Inspired by the strength and resilience of the Chengal tree, the Roots & Reach concept explores the balance between grounding and growth. The spatial planning is based on an abstract interpretation of roots and branches, translating the natural form into geometric architectural elements.
The central circulation acts as the trunk, connecting and branching into two primary zones: shared spaces including the reception, waiting area, and staff facilities as well as private spaces dedicated to consultation and therapy. This layout creates a clear flow while ensuring comfort and privacy throughout the clinic.
Inspired by the strength and resilience of the Chengal tree, the Roots & Reach concept explores the balance between grounding and growth. The spatial planning is based on an abstract interpretation of roots and branches, translating the natural form into geometric architectural elements.
The central circulation acts as the trunk, connecting and branching into two primary zones: shared spaces including the reception, waiting area, and staff facilities as well as private spaces dedicated to consultation and therapy. This layout creates a clear flow while ensuring comfort and privacy throughout the clinic.

Colours are used to support the different functions of each space. The reception and waiting area feature greens with hints of blue to evoke balance, renewal, and a sense of calm, while warm neutrals create a welcoming environment. Consultation rooms are finished in earthy tones and muted greens to encourage grounding, comfort, and personal growth. The staff area uses blue to promote focus and productivity, with subtle touches of yellow to bring warmth and positive energy.

Colours are used to support the different functions of each space. The reception and waiting area feature greens with hints of blue to evoke balance, renewal, and a sense of calm, while warm neutrals create a welcoming environment. Consultation rooms are finished in earthy tones and muted greens to encourage grounding, comfort, and personal growth. The staff area uses blue to promote focus and productivity, with subtle touches of yellow to bring warmth and positive energy.
Colours are used to support the different functions of each space. The reception and waiting area feature greens with hints of blue to evoke balance, renewal, and a sense of calm, while warm neutrals create a welcoming environment. Consultation rooms are finished in earthy tones and muted greens to encourage grounding, comfort, and personal growth. The staff area uses blue to promote focus and productivity, with subtle touches of yellow to bring warmth and positive energy.




studio visit
by appointment only
art printing works (APW)
29, jalan riong, bangsar,
59100 kuala lumpur, malaysia
© POW Ideas Copyright 2026. All Rights Reserved.
menu
powideas.co
spatial, innovation
and design
contact
studio visit
by appointment only
art printing works (APW)
29, jalan riong, bangsar,
59100 kuala lumpur, malaysia
© POW Ideas Copyright 2026. All Rights Reserved.
pow ka liou sdn. bhd. 201701037926(1252097-H)
contact
follow us
studio visit
by appointment only
art printing works
29, jalan riong, bangsar,
59100 kuala lumpur, malaysia
powideas.co
spatial, innovation
and design
© powideas copyright 2026. all rights reserved.