One Half
One Half
One Half
One Half Roastery is a specialty coffee hub and roastery where a vibrant, soulful atmosphere meets a modular spatial design, creating a fresh yet familiar experience.
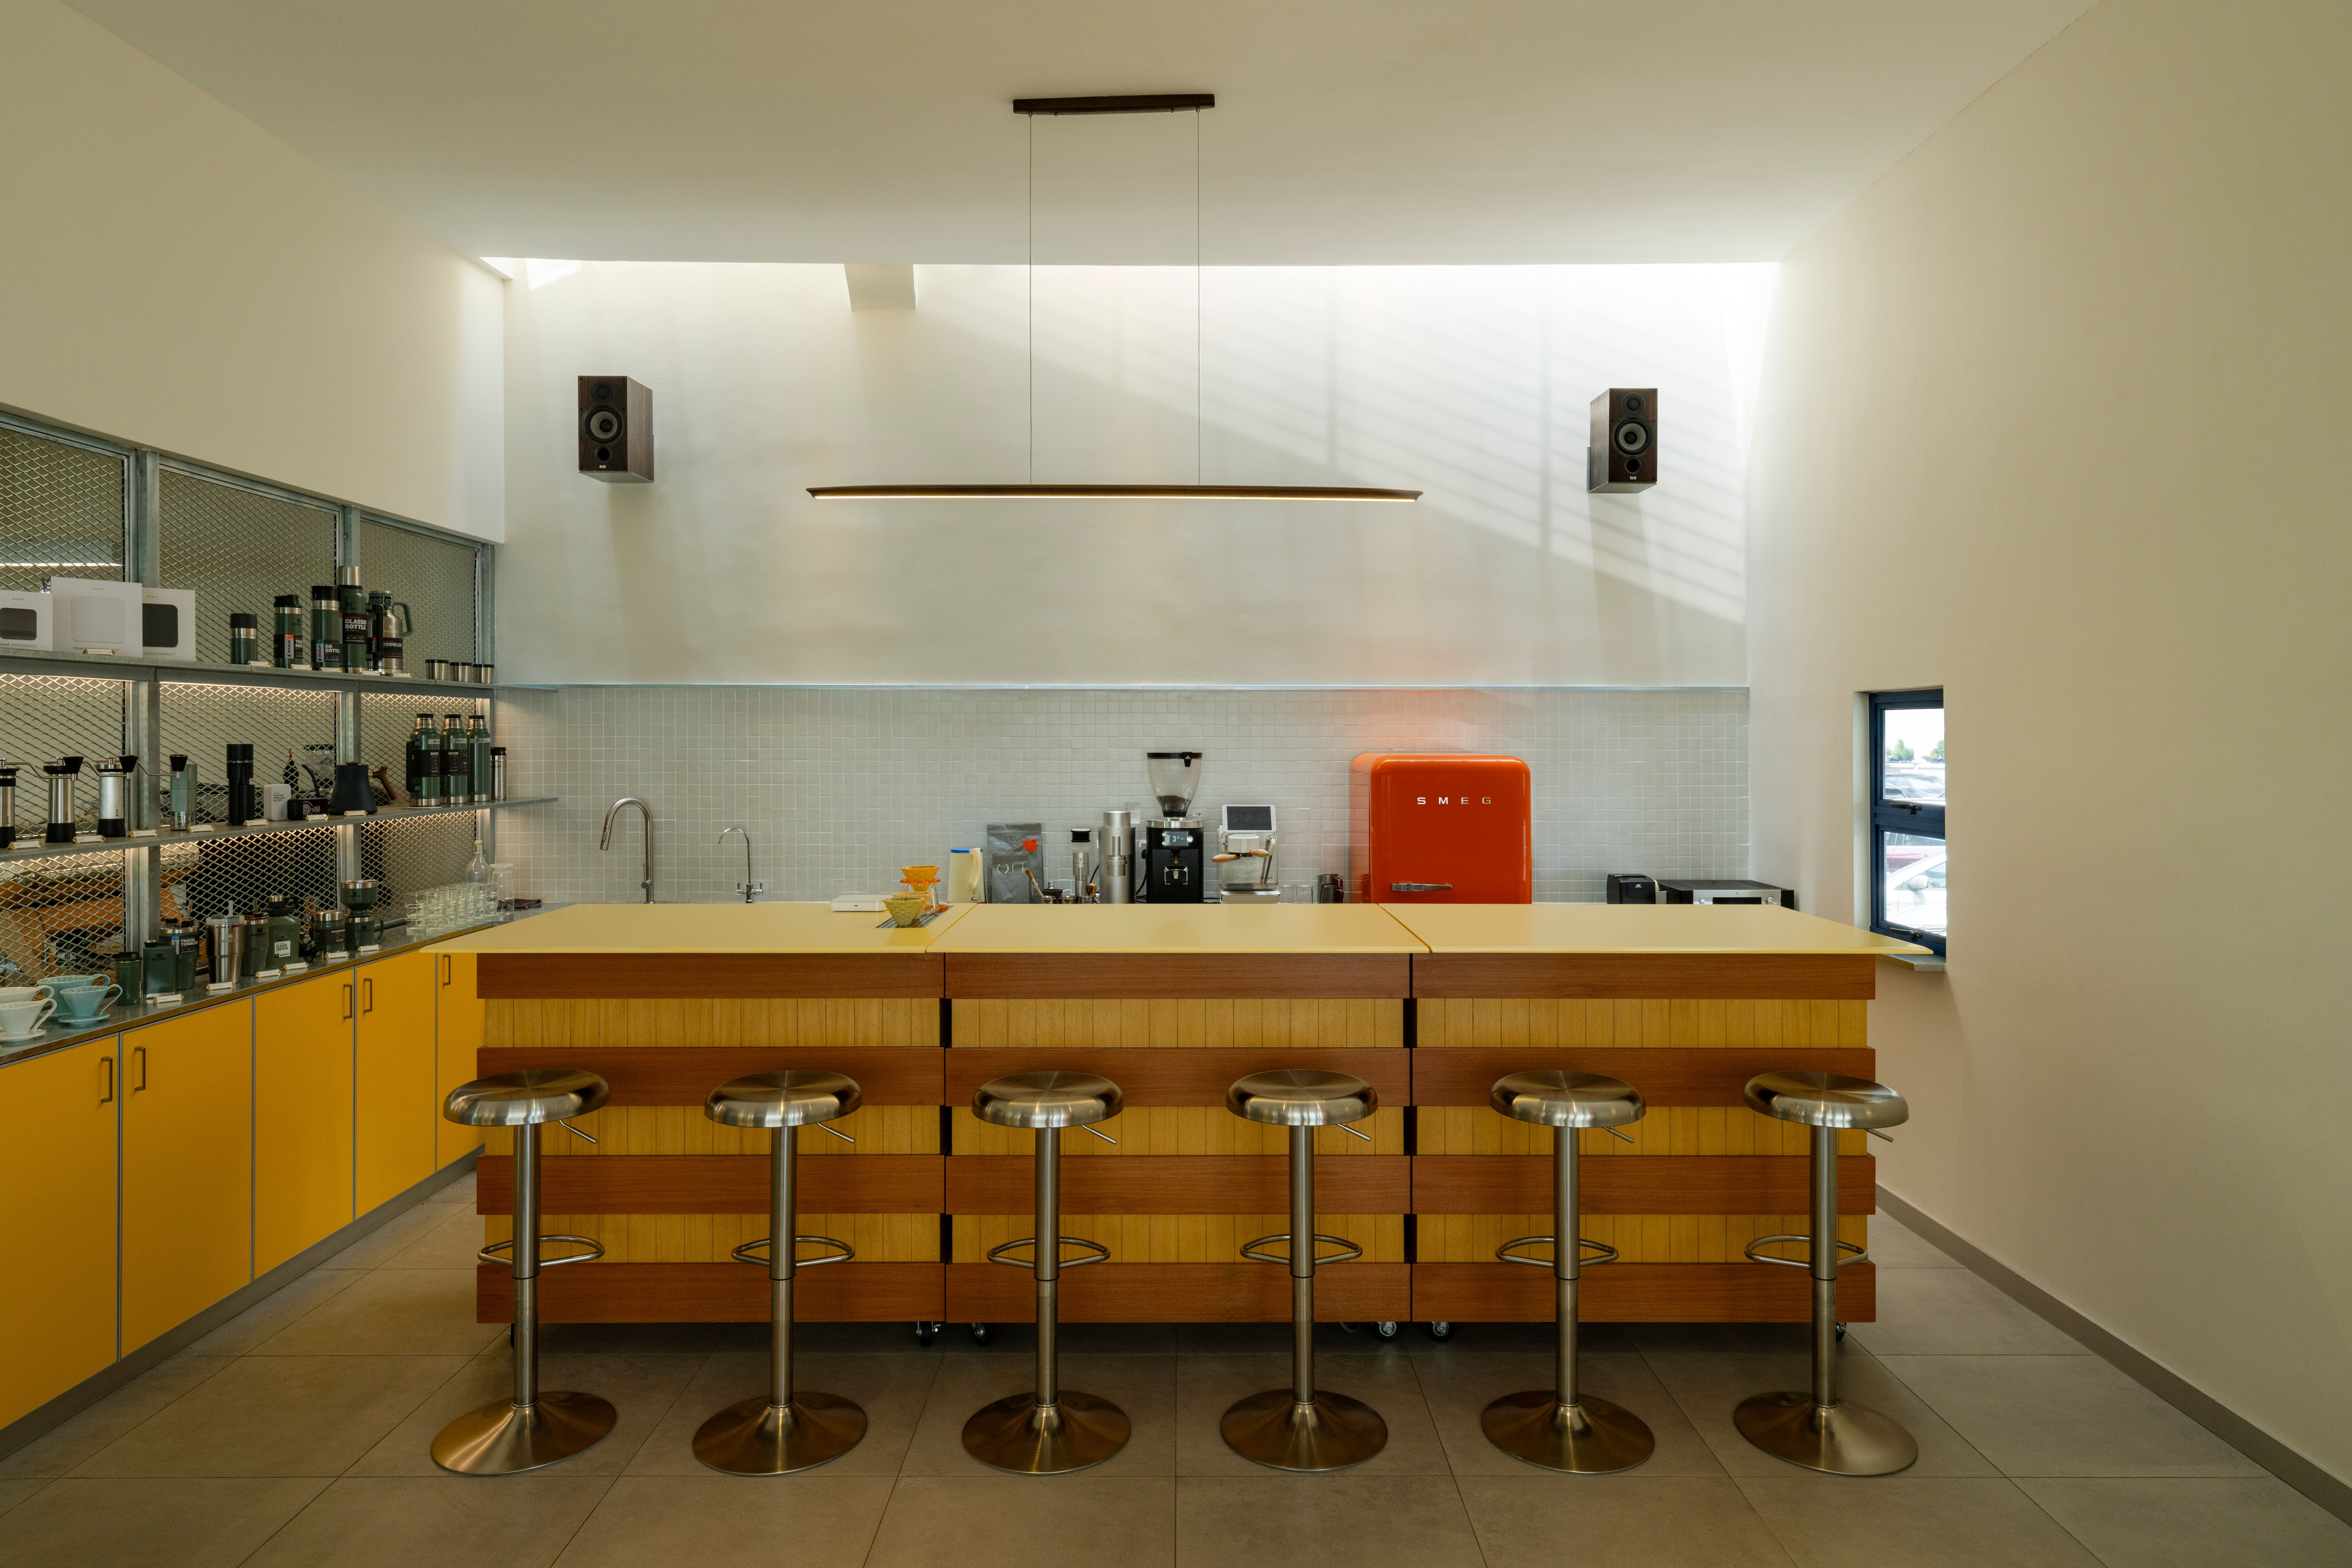
One Half Roastery is a specialty coffee hub and roastery by the team behind One Half, focused on highlighting the unique character and origin of each coffee.
The concept Californian Utilitarian, reimagines an existing corner lot architecture by peeling back layers to create new openings and bring in natural daylight. The design reveals a vibrant, soulful, and modular spatial language, creating a familiar yet innovative coffee experience.
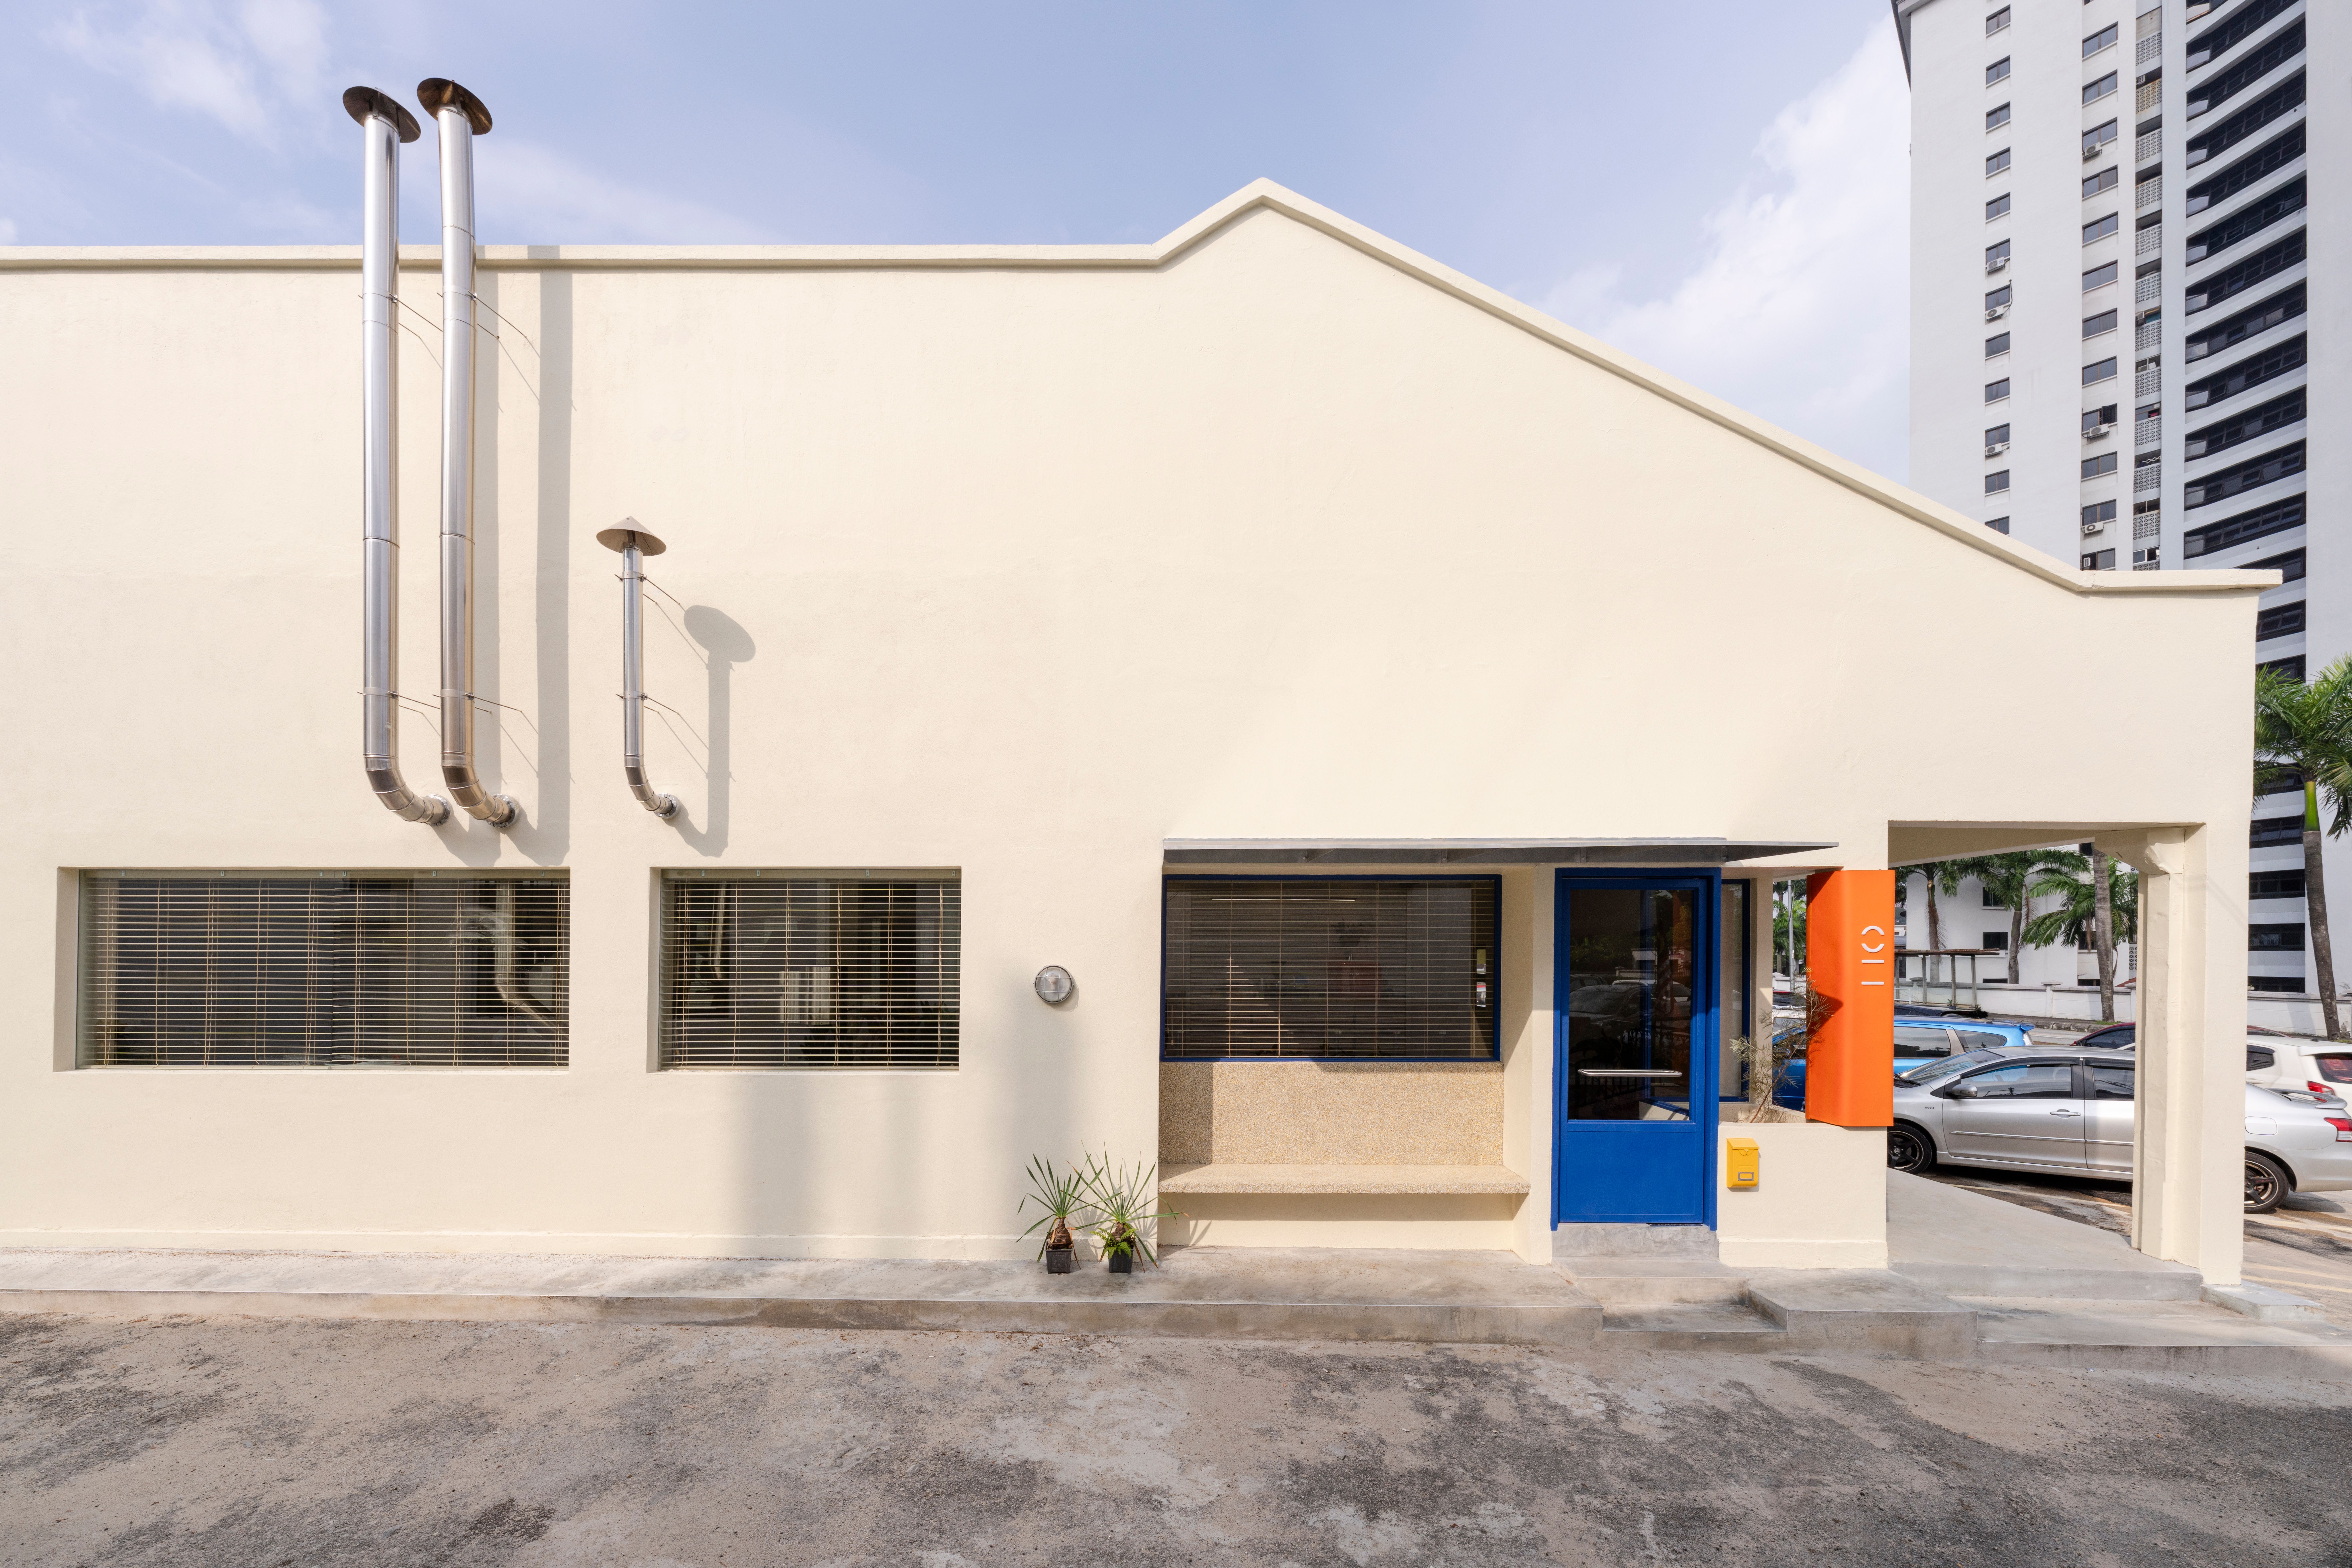
One Half Roastery is a specialty coffee hub and roastery by the team behind One Half, focused on highlighting the unique character and origin of each coffee.
The concept Californian Utilitarian, reimagines an existing corner lot architecture by peeling back layers to create new openings and bring in natural daylight. The design reveals a vibrant, soulful, and modular spatial language, creating a familiar yet innovative coffee experience.
One Half Roastery is a specialty coffee hub and roastery by the team behind One Half, focused on highlighting the unique character and origin of each coffee.
The concept Californian Utilitarian, reimagines an existing corner lot architecture by peeling back layers to create new openings and bring in natural daylight. The design reveals a vibrant, soulful, and modular spatial language, creating a familiar yet innovative coffee experience.
The design direction focuses on creating distinct experiences within each space. The façade and entrance act as an inviting attraction, while the dining and café areas create a sensorial environment where the roastery and merchandise become part of the experience through a see-through metal mesh divider. Functional spaces such as the office, pantry, and washrooms are designed with practicality and efficiency in mind.
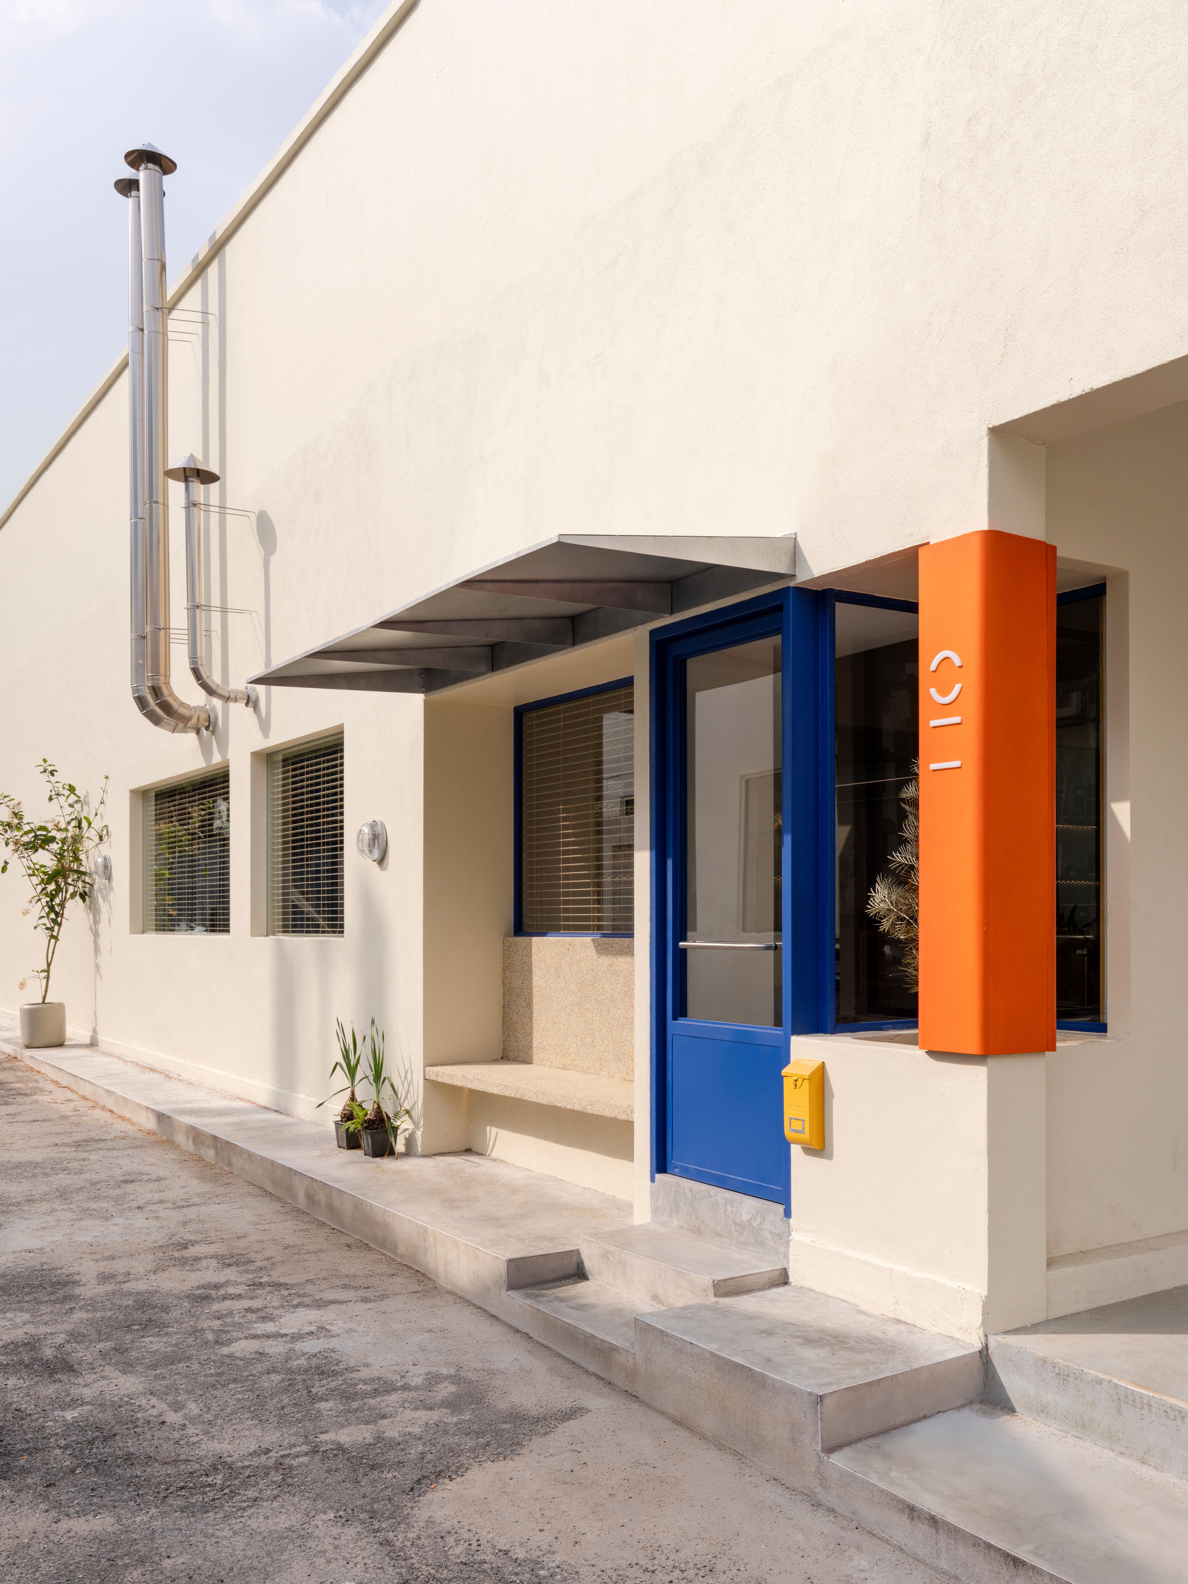
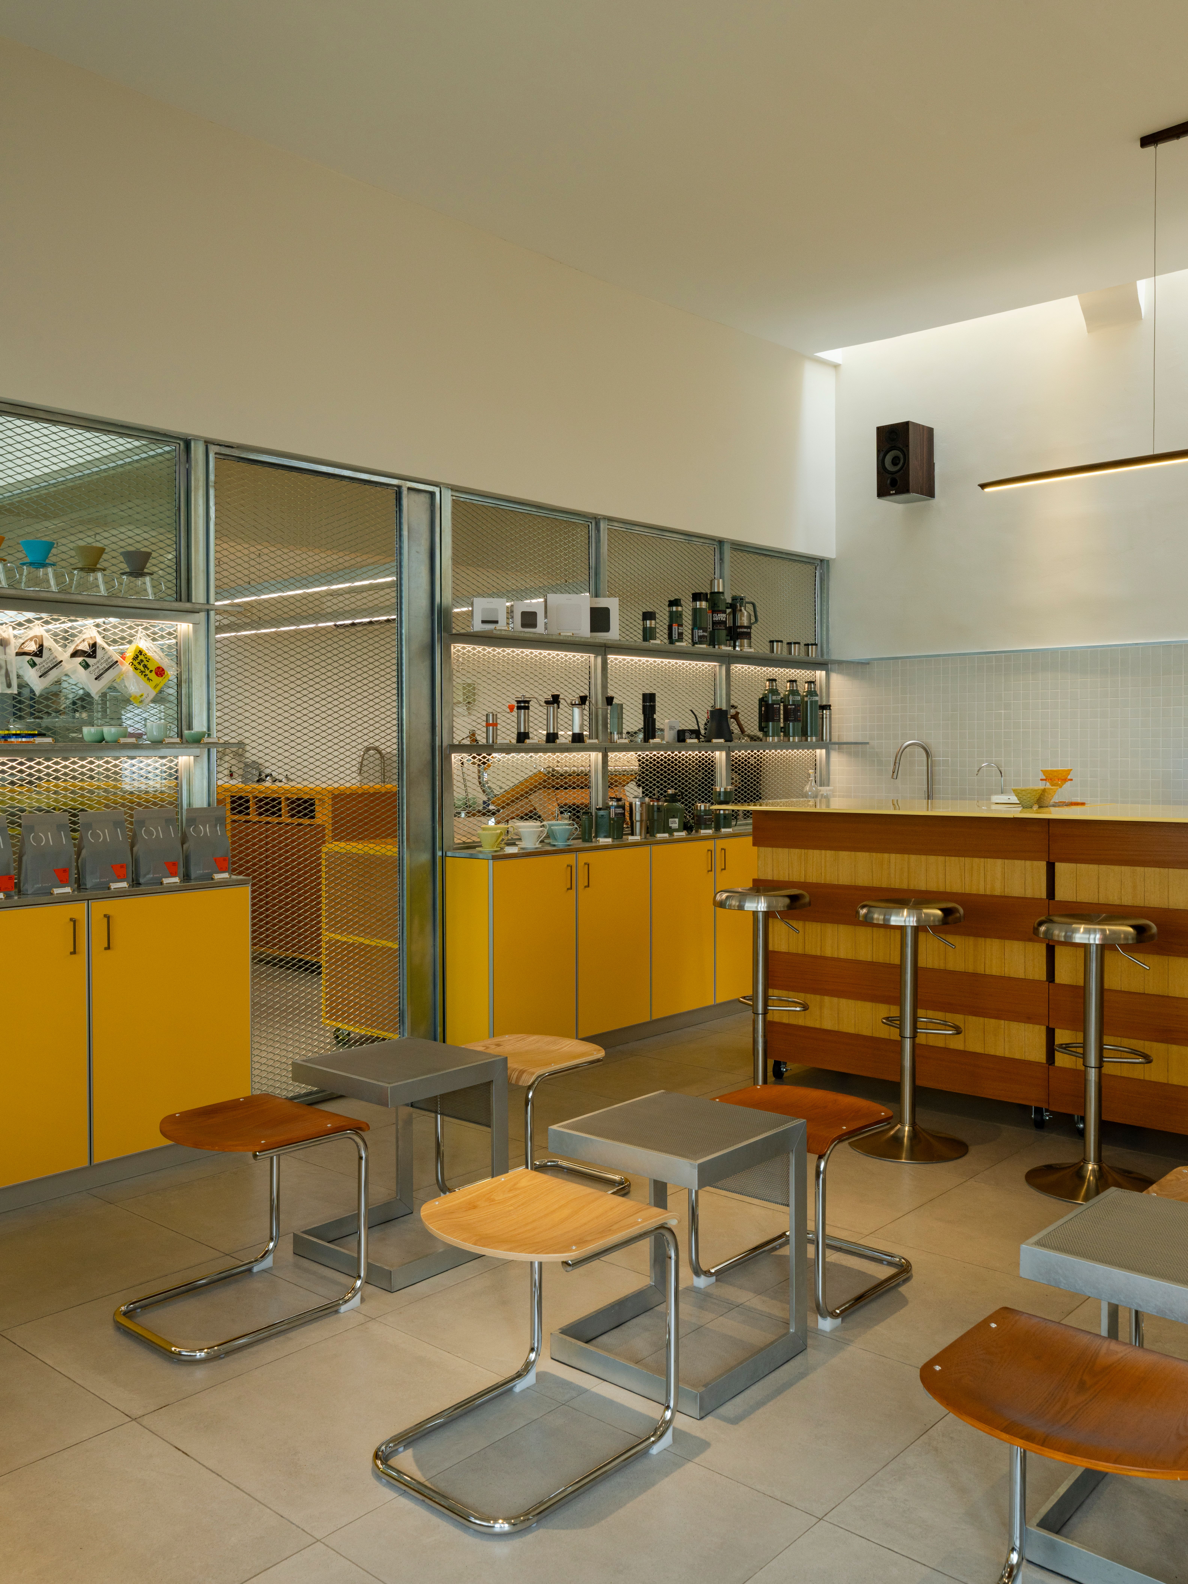
The design direction focuses on creating distinct experiences within each space. The façade and entrance act as an inviting attraction, while the dining and café areas create a sensorial environment where the roastery and merchandise become part of the experience through a see-through metal mesh divider. Functional spaces such as the office, pantry, and washrooms are designed with practicality and efficiency in mind.
The design direction focuses on creating distinct experiences within each space. The façade and entrance act as an inviting attraction, while the dining and café areas create a sensorial environment where the roastery and merchandise become part of the experience through a see-through metal mesh divider. Functional spaces such as the office, pantry, and washrooms are designed with practicality and efficiency in mind.
Through material exploration and the use of vibrant colours, the space evokes a sense of nostalgia while creating a warm and familiar atmosphere.

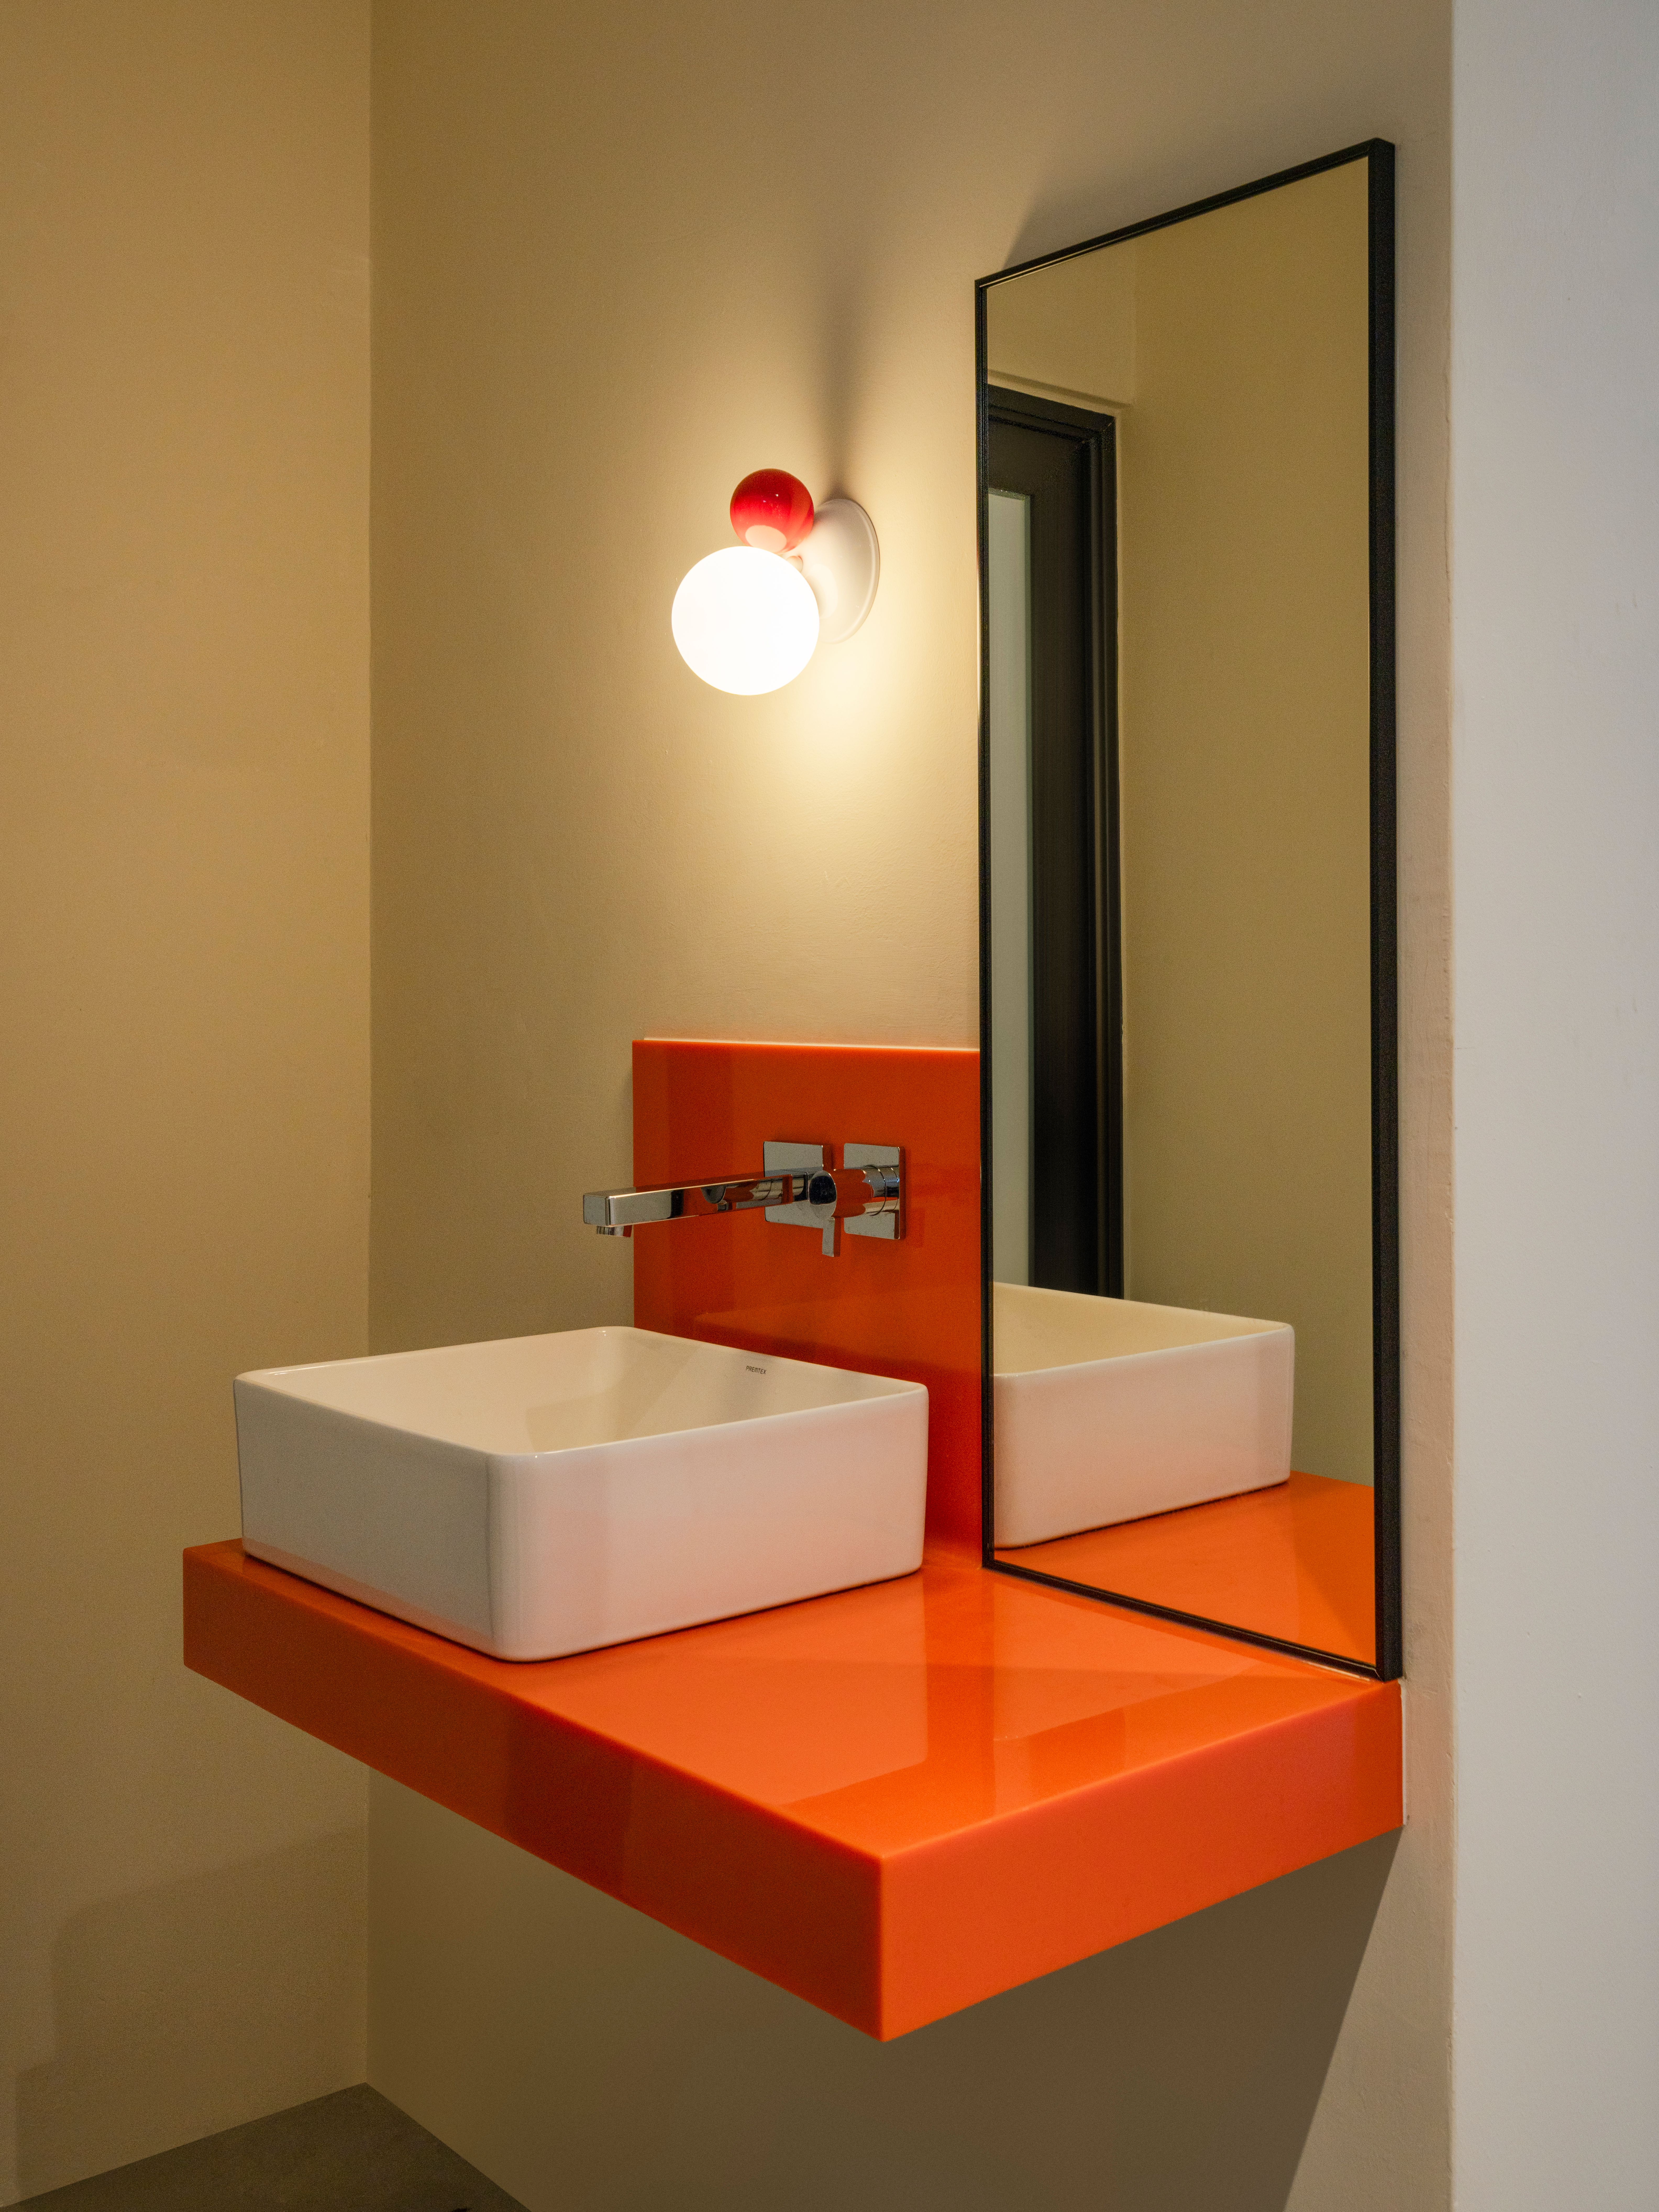
Through material exploration and the use of vibrant colours, the space evokes a sense of nostalgia while creating a warm and familiar atmosphere.
Through material exploration and the use of vibrant colours, the space evokes a sense of nostalgia while creating a warm and familiar atmosphere.


Other projects
Other projects




studio visit
by appointment only
art printing works (APW)
29, jalan riong, bangsar,
59100 kuala lumpur, malaysia
© POW Ideas Copyright 2026. All Rights Reserved.
menu
powideas.co
spatial, innovation
and design
contact
studio visit
by appointment only
art printing works (APW)
29, jalan riong, bangsar,
59100 kuala lumpur, malaysia
© POW Ideas Copyright 2026. All Rights Reserved.
pow ka liou sdn. bhd. 201701037926(1252097-H)
contact
follow us
studio visit
by appointment only
art printing works
29, jalan riong, bangsar,
59100 kuala lumpur, malaysia
powideas.co
spatial, innovation
and design
© powideas copyright 2026. all rights reserved.