The Meg by E&O
The Meg by E&O
The Meg by E&O
A sales gallery in George Town for The Meg by E&O, a freehold condominium, where thresholds are reshaped into more organic, open, and radial forms, creating a more connected spatial experience.

category
Residential
location
George Town
The concept, Discovering Threshold, focuses on existing spatial zones that are currently segregated and detached from the main circulation. The design merges these zones and redefines circulation by creating new thresholds through various forms, materials, and levels of porosity. These thresholds are then morphed into more organic, open, and radial forms, creating a more connected spatial experience. The sales gallery targets millennial homes, with Gen Z as its main audience.

The concept, Discovering Threshold, focuses on existing spatial zones that are currently segregated and detached from the main circulation. The design merges these zones and redefines circulation by creating new thresholds through various forms, materials, and levels of porosity. These thresholds are then morphed into more organic, open, and radial forms, creating a more connected spatial experience. The sales gallery targets millennial homes, with Gen Z as its main audience.
The concept, Discovering Threshold, focuses on existing spatial zones that are currently segregated and detached from the main circulation. The design merges these zones and redefines circulation by creating new thresholds through various forms, materials, and levels of porosity. These thresholds are then morphed into more organic, open, and radial forms, creating a more connected spatial experience. The sales gallery targets millennial homes, with Gen Z as its main audience.

Sales Gallery
The Sales Gallery comprises a Living Room that serves as a flexible viewing space for product launches and presentations. The layout is organised around a centralised core with radiating spaces, creating a clear and connected circulation. The gallery zone features model display plinths and storytelling exhibits, allowing visitors to explore the products and concept.

Sales Gallery
The Sales Gallery comprises a Living Room that serves as a flexible viewing space for product launches and presentations. The layout is organised around a centralised core with radiating spaces, creating a clear and connected circulation. The gallery zone features model display plinths and storytelling exhibits, allowing visitors to explore the products and concept.
Sales Gallery
The Sales Gallery comprises a Living Room that serves as a flexible viewing space for product launches and presentations. The layout is organised around a centralised core with radiating spaces, creating a clear and connected circulation. The gallery zone features model display plinths and storytelling exhibits, allowing visitors to explore the products and concept.
The Co-Working & Co-Learning Zone focuses on knowledge exchange, with a combination of workshop settings and private desk areas to support different ways of working and learning.
The Co-Working & Co-Learning Zone focuses on knowledge exchange, with a combination of workshop settings and private desk areas to support different ways of working and learning.
The Co-Working & Co-Learning Zone focuses on knowledge exchange, with a combination of workshop settings and private desk areas to support different ways of working and learning.
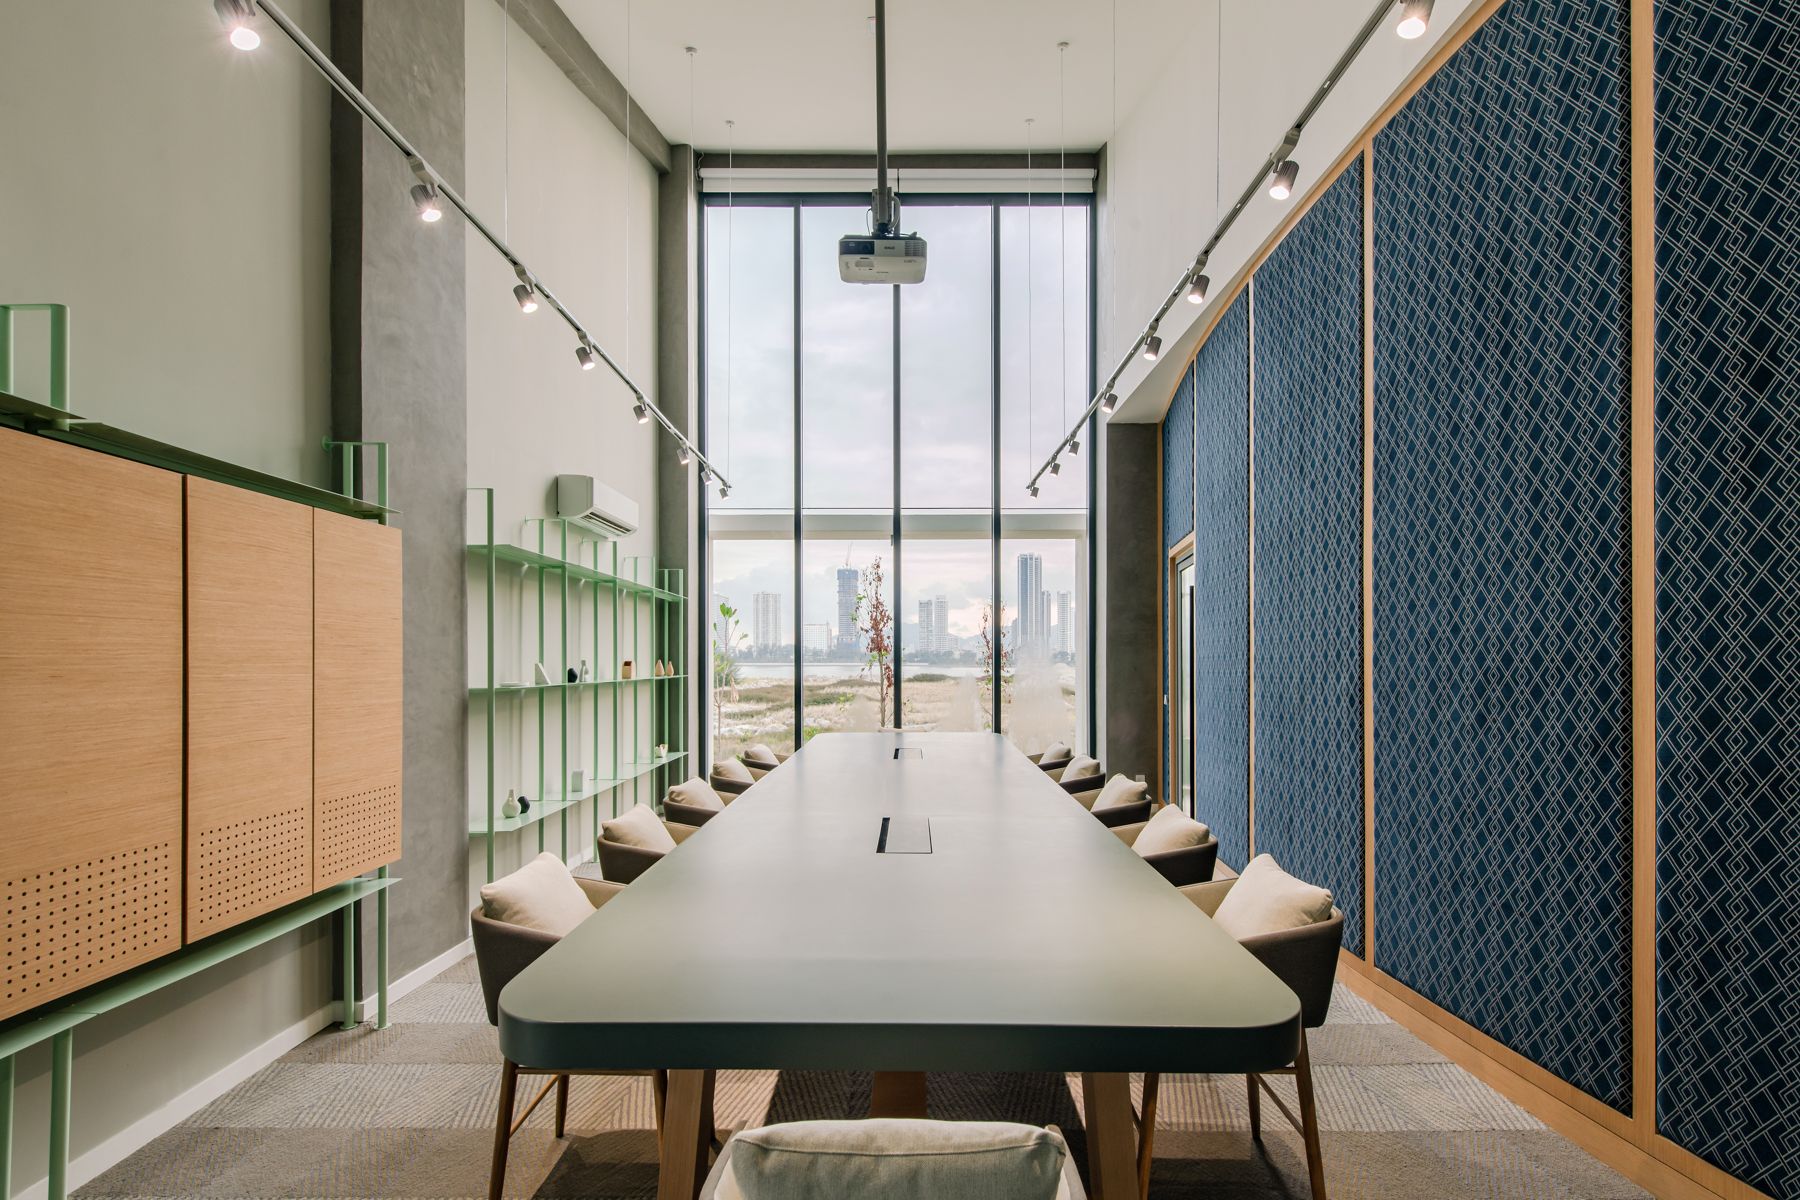
The common facilities include private meeting rooms designed to feel private and cosy, with transformable settings and immersive storytelling elements. Meanwhile, the pantry area is designed to be warm and inviting, using flexible carts and furniture for multiple uses. A laid-back outdoor patio extends the space, creating a more relaxed and lounge-like setting.

The common facilities include private meeting rooms designed to feel private and cosy, with transformable settings and immersive storytelling elements. Meanwhile, the pantry area is designed to be warm and inviting, using flexible carts and furniture for multiple uses. A laid-back outdoor patio extends the space, creating a more relaxed and lounge-like setting.
The common facilities include private meeting rooms designed to feel private and cosy, with transformable settings and immersive storytelling elements. Meanwhile, the pantry area is designed to be warm and inviting, using flexible carts and furniture for multiple uses. A laid-back outdoor patio extends the space, creating a more relaxed and lounge-like setting.
Show Units
The Show Units are designed for Gen Z, with a clean and simple approach using muted tones as the base and pops of colour for a fun, youthful feel. Refined built-in details add functionality while keeping the overall design minimal.
The living room features slim built-ins paired with bold loose furniture, while the kitchen combines open and closed storage with semi-partitions. The bedroom uses cabinets as partitions and integrates storage into the bed frame, with coloured details adding character. The bathroom keeps things simple with muted finishes, small functional details, loose mirrors, and pops of colour.


Show Units
The Show Units are designed for Gen Z, with a clean and simple approach using muted tones as the base and pops of colour for a fun, youthful feel. Refined built-in details add functionality while keeping the overall design minimal.
The living room features slim built-ins paired with bold loose furniture, while the kitchen combines open and closed storage with semi-partitions. The bedroom uses cabinets as partitions and integrates storage into the bed frame, with coloured details adding character. The bathroom keeps things simple with muted finishes, small functional details, loose mirrors, and pops of colour.
Show Units
The Show Units are designed for Gen Z, with a clean and simple approach using muted tones as the base and pops of colour for a fun, youthful feel. Refined built-in details add functionality while keeping the overall design minimal.
The living room features slim built-ins paired with bold loose furniture, while the kitchen combines open and closed storage with semi-partitions. The bedroom uses cabinets as partitions and integrates storage into the bed frame, with coloured details adding character. The bathroom keeps things simple with muted finishes, small functional details, loose mirrors, and pops of colour.

Outdoor Toilet
The Outdoor Toilet takes a more playful approach, using coloured lighting and contrasting raw and finished materials to create a fun and unexpected experience.

Outdoor Toilet
The Outdoor Toilet takes a more playful approach, using coloured lighting and contrasting raw and finished materials to create a fun and unexpected experience.
Outdoor Toilet
The Outdoor Toilet takes a more playful approach, using coloured lighting and contrasting raw and finished materials to create a fun and unexpected experience.

Other projects
Other projects


studio visit
by appointment only
art printing works (APW)
29, jalan riong, bangsar,
59100 kuala lumpur, malaysia
© POW Ideas Copyright 2026. All Rights Reserved.
menu
powideas.co
spatial, innovation
and design
contact
studio visit
by appointment only
art printing works (APW)
29, jalan riong, bangsar,
59100 kuala lumpur, malaysia
© POW Ideas Copyright 2026. All Rights Reserved.
pow ka liou sdn. bhd. 201701037926(1252097-H)
contact
follow us
studio visit
by appointment only
art printing works
29, jalan riong, bangsar,
59100 kuala lumpur, malaysia
powideas.co
spatial, innovation
and design
© powideas copyright 2026. all rights reserved.