Venusde Tropicana Gardens Mall
Venusde Tropicana Gardens Mall
Venusde Tropicana Gardens Mall
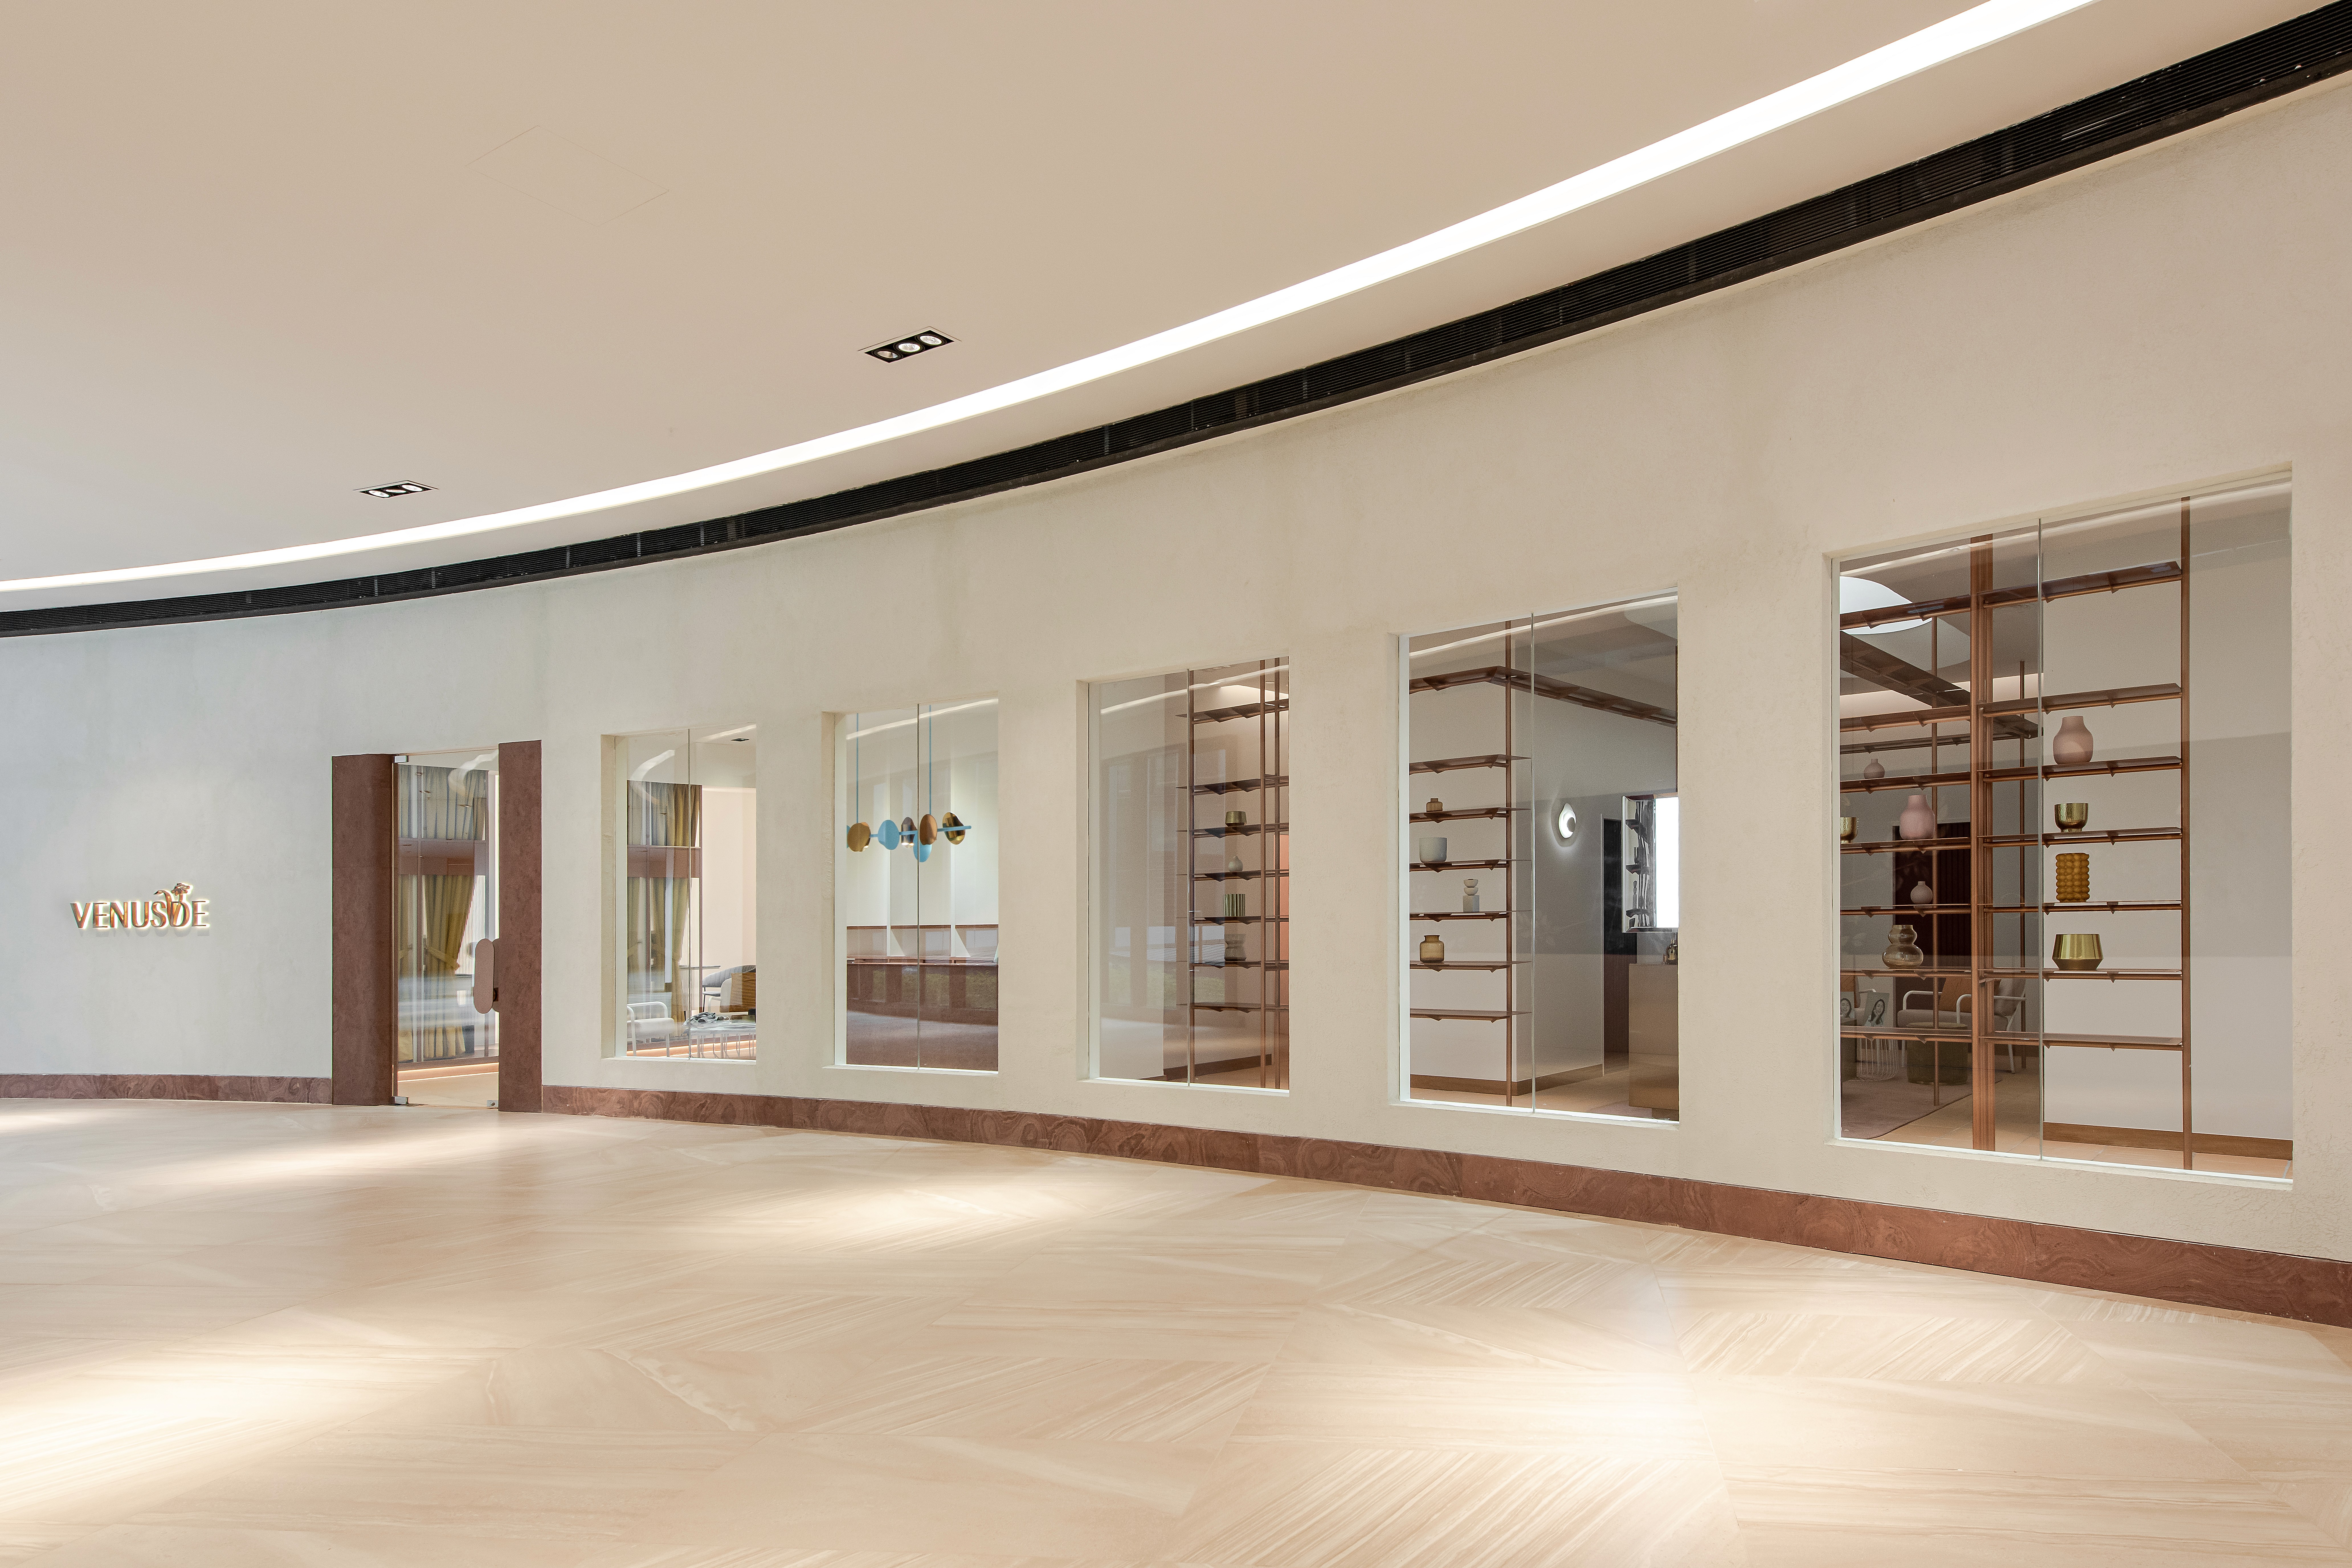
Venusde is a new facial spa concept by Beaute Library. The design concept looked at a modern-day Greek temple, representative of the clientele as the modern-day goddess of Venus.
category
F&B
location
Tropicana Gardens Mall
completed
May 2020
The brief called for a reception area, two consultation rooms, eleven treatment rooms, product display area and dresser sinks. Instead of tucking the sinks in an enclosed room, the entire layout of the spa revolved around the sink, seen here as a symbol of life and the fountain of youth. The waiting courtyard is then configured around the copper sink island counter in-built with a cascading water feature.

The brief called for a reception area, two consultation rooms, eleven treatment rooms, product display area and dresser sinks. Instead of tucking the sinks in an enclosed room, the entire layout of the spa revolved around the sink, seen here as a symbol of life and the fountain of youth. The waiting courtyard is then configured around the copper sink island counter in-built with a cascading water feature.
The brief called for a reception area, two consultation rooms, eleven treatment rooms, product display area and dresser sinks. Instead of tucking the sinks in an enclosed room, the entire layout of the spa revolved around the sink, seen here as a symbol of life and the fountain of youth. The waiting courtyard is then configured around the copper sink island counter in-built with a cascading water feature.
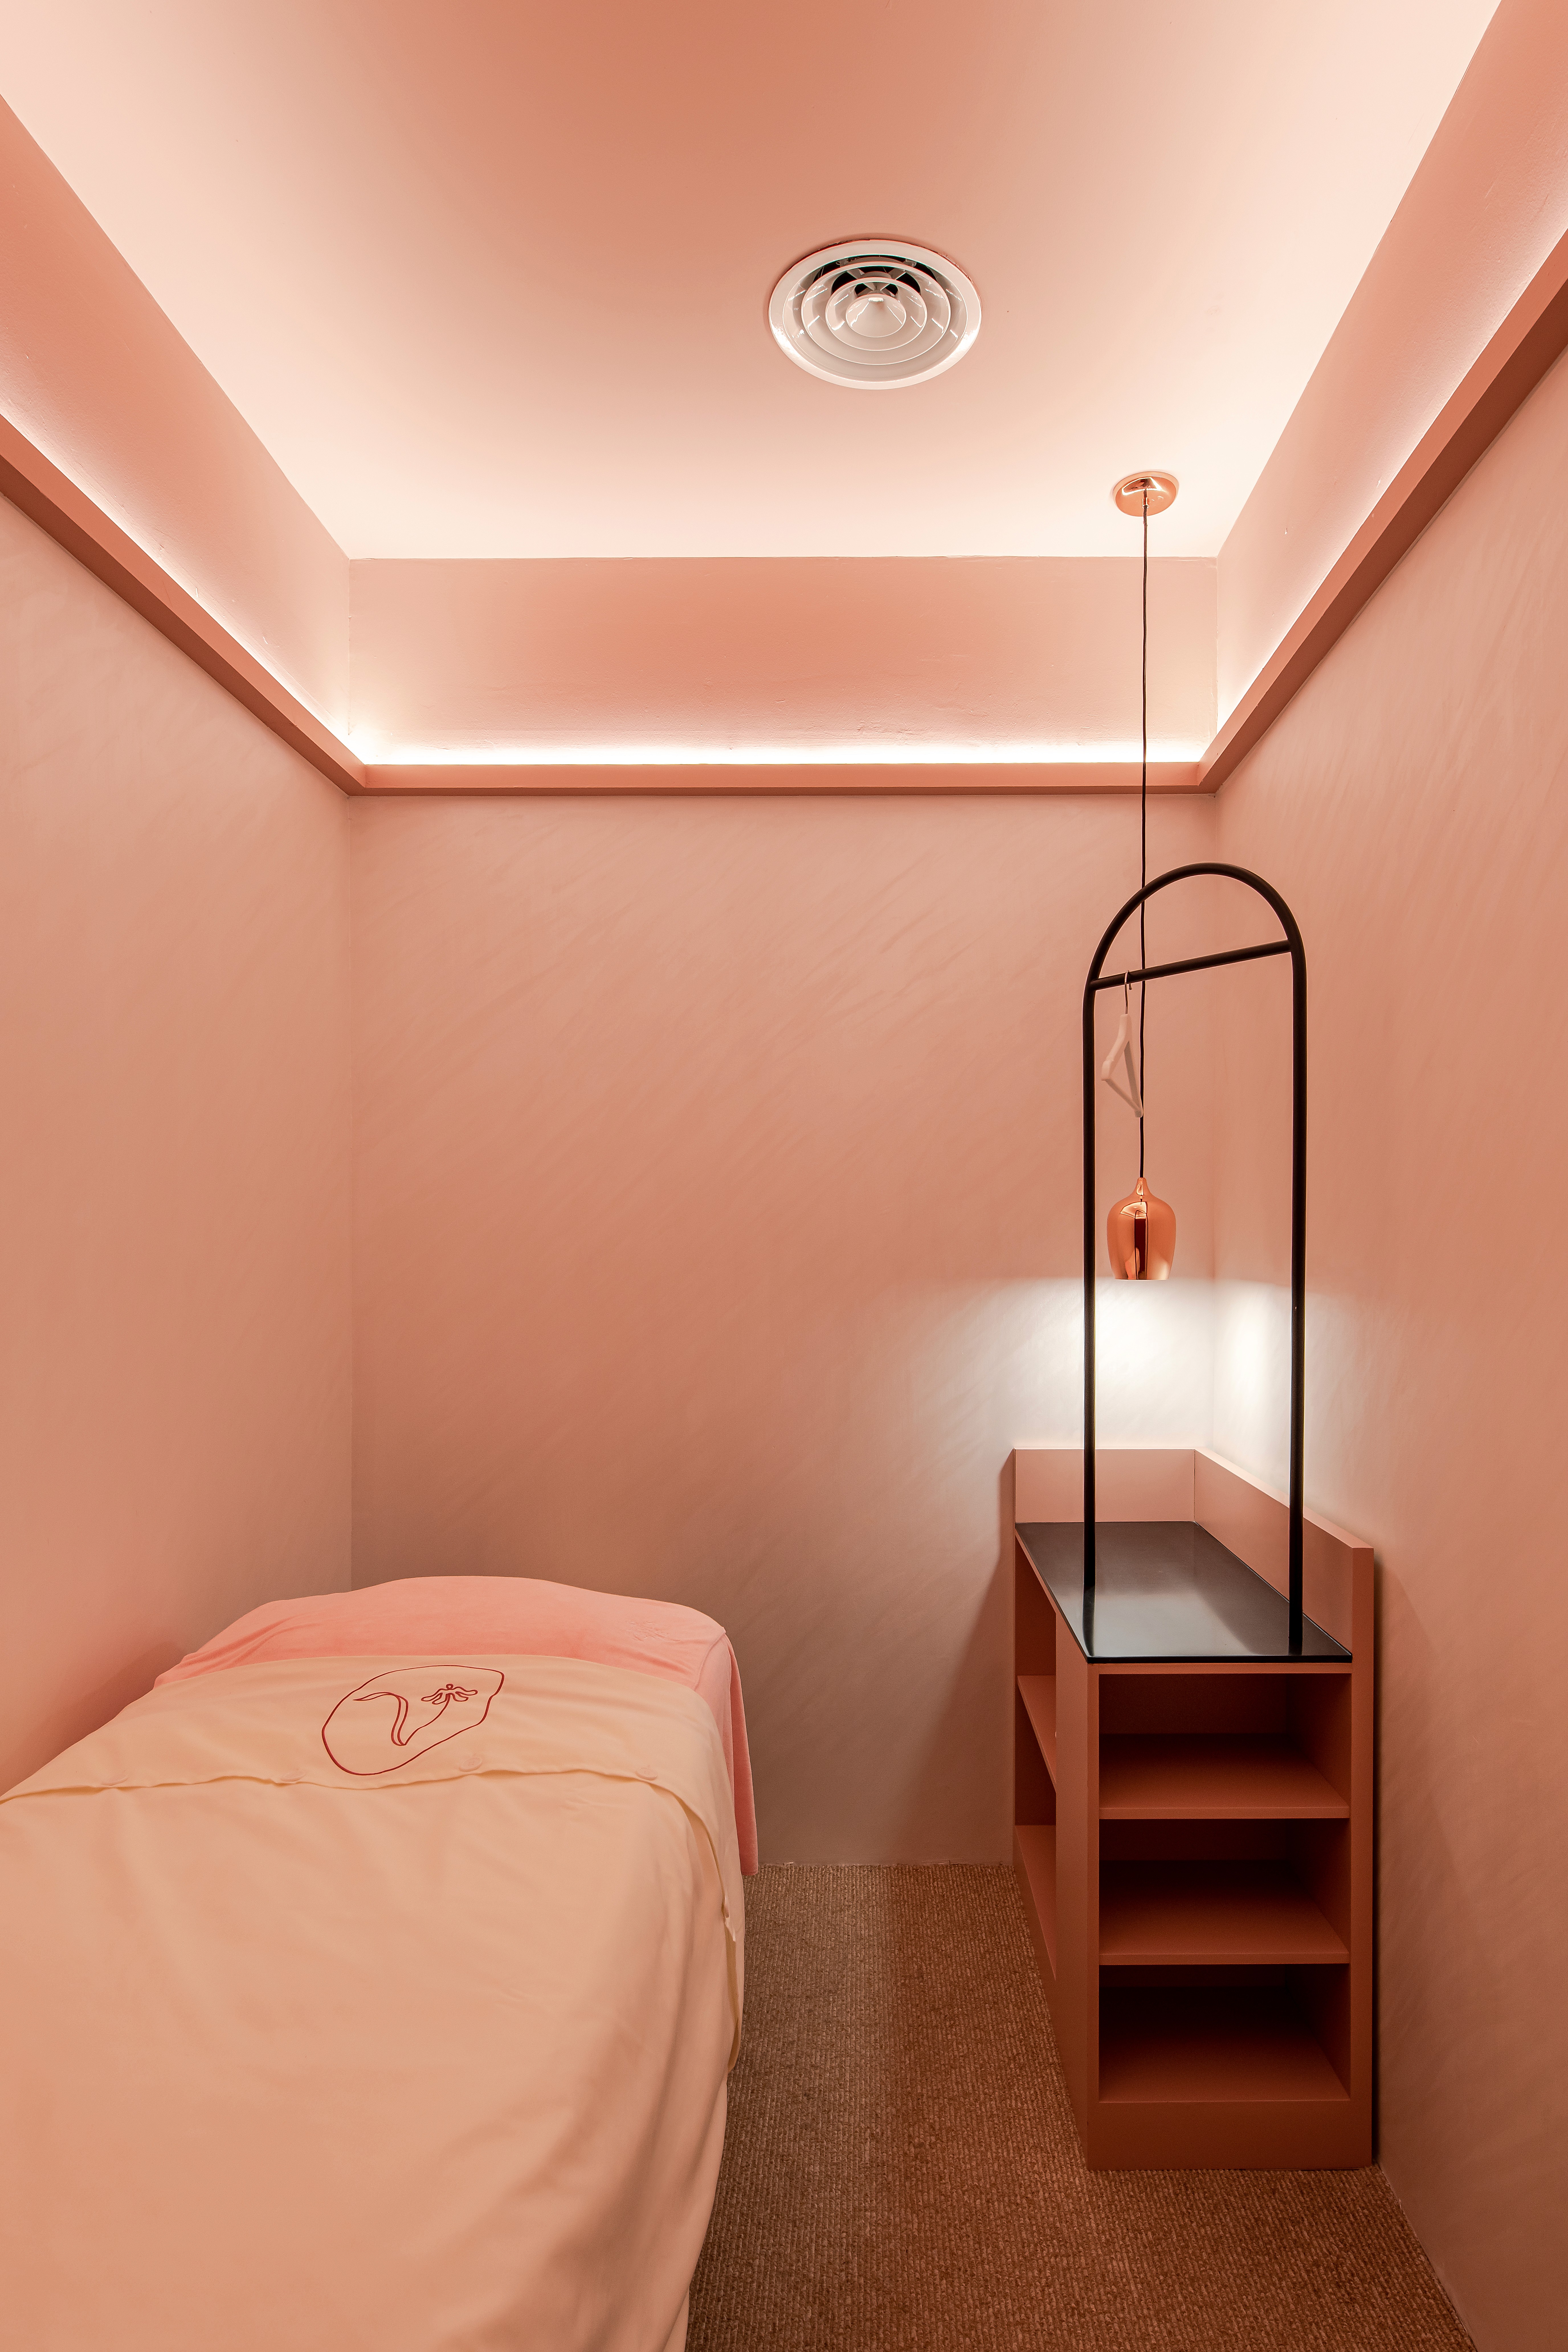
The courtyard is framed by thin copper metal frames that forms a series of shelving for product and curatorial display. The shelving also becomes a vanity screen to diffuse visibility into the courtyard area from the outside of the spa. Each room has a pink hued ceiling with concealed ambient up-lighting, paired with a custom clothing rail and copper pendant light. The textured white façade is punctured with clean rectangular apertures, accented with a red fibreglass stone-cladded entrance against the earthy terracotta-tiled flooring.


The courtyard is framed by thin copper metal frames that forms a series of shelving for product and curatorial display. The shelving also becomes a vanity screen to diffuse visibility into the courtyard area from the outside of the spa. Each room has a pink hued ceiling with concealed ambient up-lighting, paired with a custom clothing rail and copper pendant light. The textured white façade is punctured with clean rectangular apertures, accented with a red fibreglass stone-cladded entrance against the earthy terracotta-tiled flooring.
The courtyard is framed by thin copper metal frames that forms a series of shelving for product and curatorial display. The shelving also becomes a vanity screen to diffuse visibility into the courtyard area from the outside of the spa. Each room has a pink hued ceiling with concealed ambient up-lighting, paired with a custom clothing rail and copper pendant light. The textured white façade is punctured with clean rectangular apertures, accented with a red fibreglass stone-cladded entrance against the earthy terracotta-tiled flooring.


Other projects
Other projects



studio visit
by appointment only
art printing works (APW)
29, jalan riong, bangsar,
59100 kuala lumpur, malaysia
© POW Ideas Copyright 2026. All Rights Reserved.
menu
powideas.co
spatial, innovation
and design
contact
studio visit
by appointment only
art printing works (APW)
29, jalan riong, bangsar,
59100 kuala lumpur, malaysia
© POW Ideas Copyright 2026. All Rights Reserved.
pow ka liou sdn. bhd. 201701037926(1252097-H)
contact
follow us
studio visit
by appointment only
art printing works
29, jalan riong, bangsar,
59100 kuala lumpur, malaysia
powideas.co
spatial, innovation
and design
© powideas copyright 2026. all rights reserved.